Karen D'Agostino

BEDS4
BATHS3 full
SQUARE FEET2,600
MLS#3261446
STATUSActive
PROPERTY TYPEResidential - Single Family
SUBDIVISIONPeggy Jean Leahew Property
Property Description
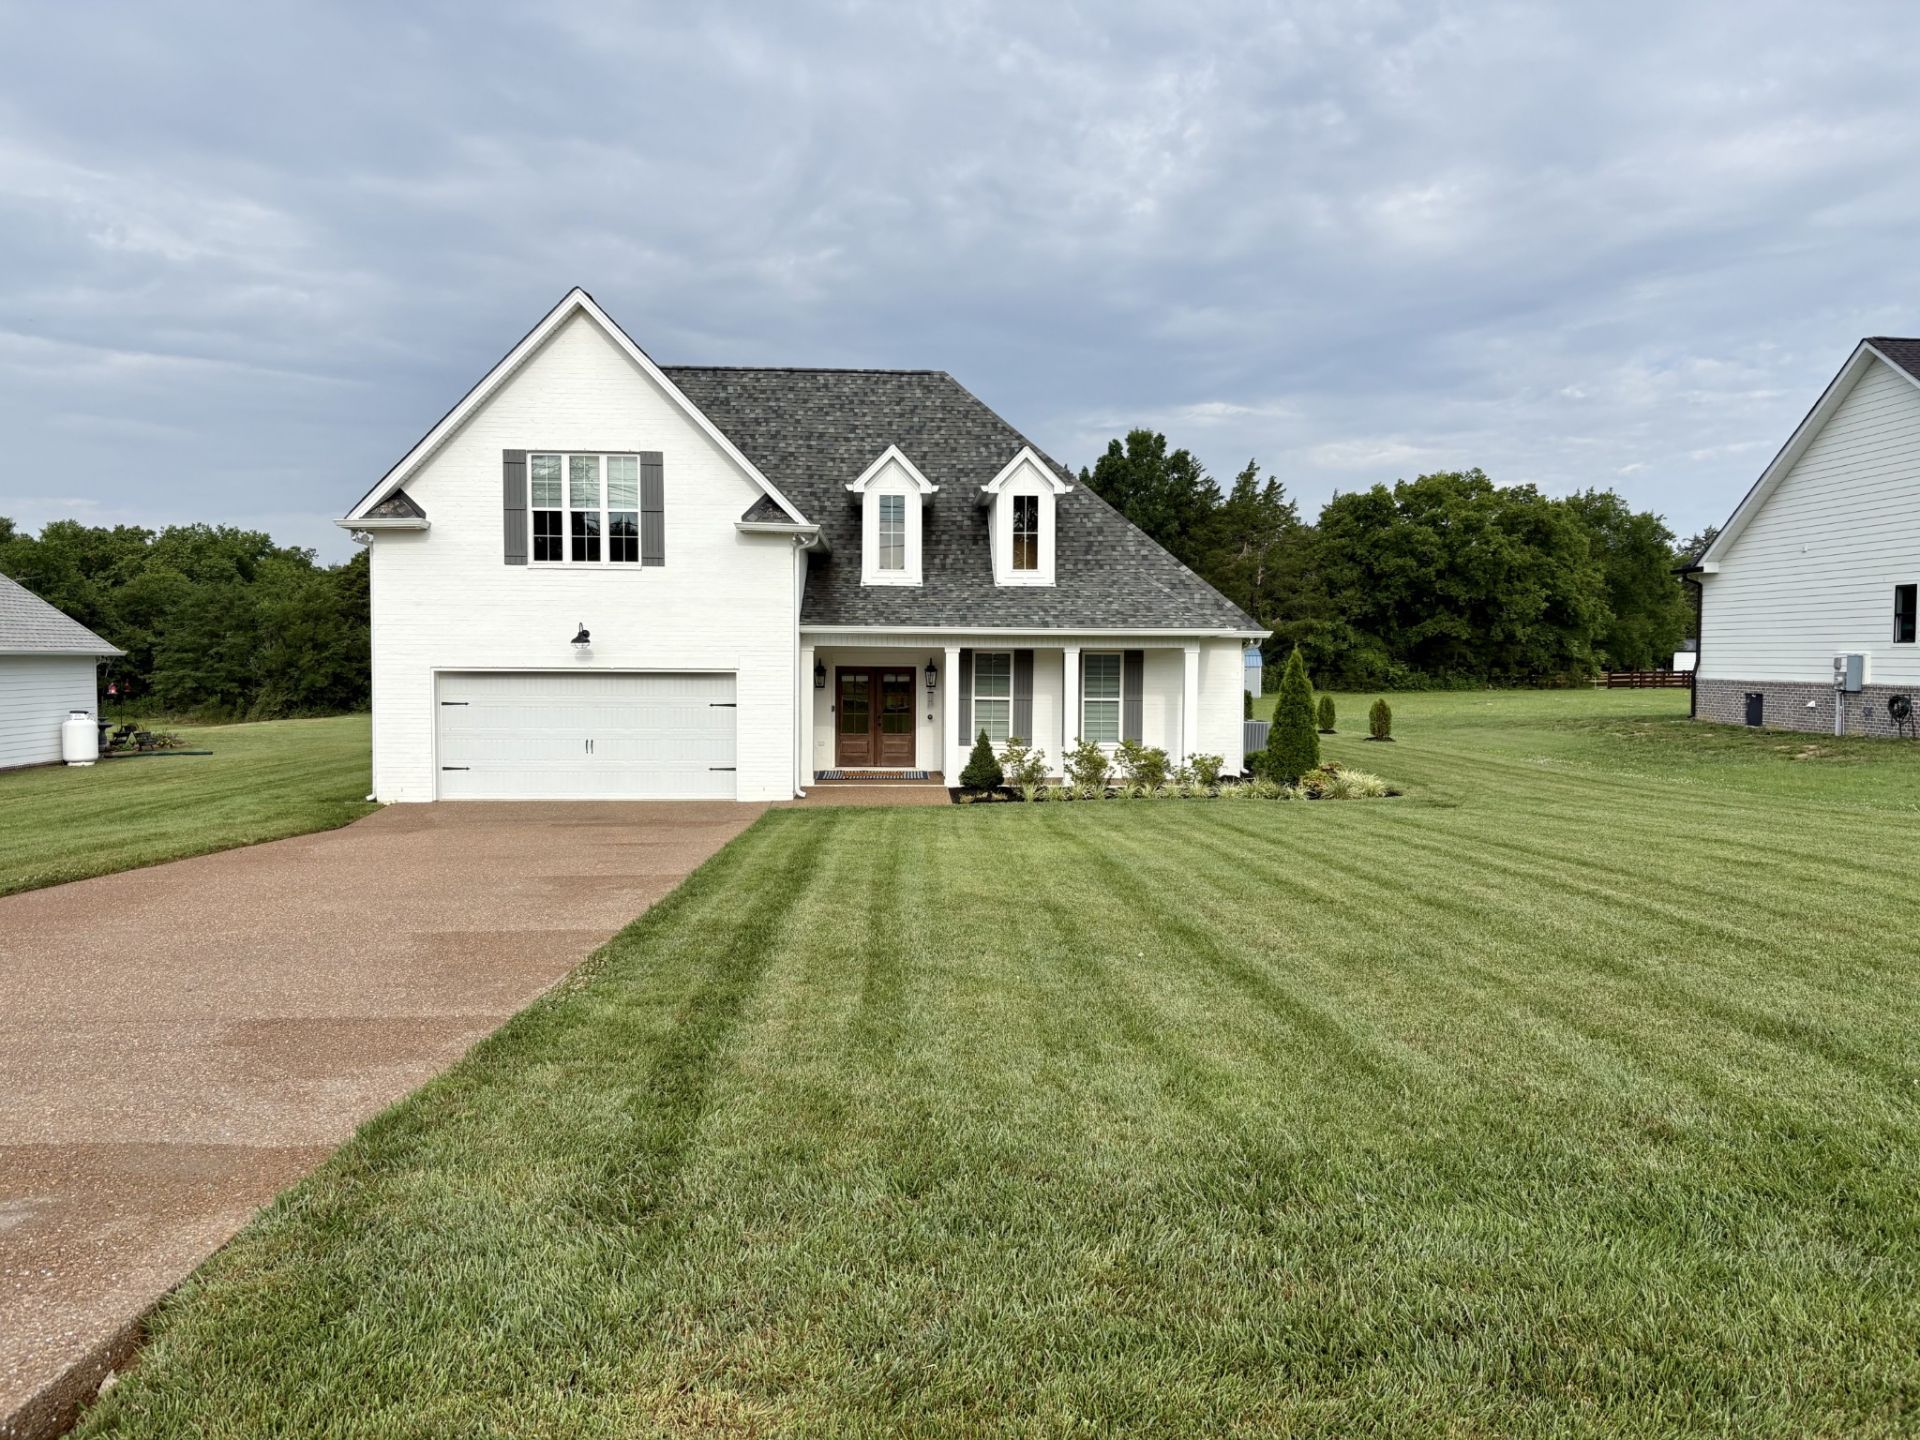
JUST WHAT YOU'VE BEEN LOOKING FOR! NO HOA, 4BR/3BA on almost an acre! No steps into or out of house, could live on 1 level, but also has a large bonus room + bedroom and 3rd full bath upstairs. Charm and designer finishes by Casey Monette Design Co, built by Stewart Knowles Construction. Beautiful trim work throughout- treyed ceilings in primary BR and dining area; drop zone in foyer, board and batten in dining area and on fireplace; custom maple cabinets with under cabinet lighting, slide out shelves and quartz countertops and tiled backsplash in kitchen; tiled showers with glass doors in both downstairs baths; tiled floors in laundry and baths; engineered hardwood floors in downstairs living areas and stairs, carpet in bedrooms and bonus. Sellers have over $60k in upgrades/additions to this property- 11-zone irrigation system with smart controller covers all grassy areas and flower beds; smart thermostats downstairs and upstairs; ring doorbell and light/camera in back; MyQ smart garage door opener; smart power window shades inside of home; screened in back porch with power screen; Media setup upstairs with ATMOS surround sound speakers built in; TV mount above fireplace that lowers for viewing; whole house water softener/filtration system; EV plug for level 2 charging; outbuilding that fits 50 zero turn mower and everything you need to maintain your yard! House sits on .94 Acres, with 75' x 20' driveway (to park all those cars!); 2,500 sq ft aluminum fenced area behind the house is great for dogs or kids, and still have room for pickup football games/other activities in lawn area before the approximately 1/3 acre wooded area that can be used for expansion or nature walks, etc. backs to Army Corps of Engineers property, affording privacy! Great location, convenient to Murfreesboro, Smyrna, Mount Juliet & Lebanon, under 5 minutes off I-840, less than 15 minutes to I-40 or I-24. Great Gladeville Schools! Low county-only taxes. Fast Fiber internet! Owner/Agent
Property Features
Property Type: Residential - Single Family
Basement: None
Cooling: Ceiling Fan(s), Central Air, Dual, Electric
Fireplaces: 1
Garage: 2 car attached
Heating: Central, Dual, Electric, Heat Pump
Lot Size: 0.94 Acres
Roof Type: Shingle
Stories: 2.0
Taxes: $1,929
Year Built: 2023
Amenities
Ceiling Fan(s)
Entrance Foyer
High Ceilings
Open Floorplan
Pantry
Smart Camera(s)/Recording
Smart Light(s)
Smart Thermostat
Walk-In Closet(s)
High Speed Internet
Kitchen Island
Smart Camera(s)/Recording
Smart Irrigation
Smart Light(s)
Feature Descriptions
Appliances: Built-In Electric Oven, Cooktop, Dishwasher, Microwave, Stainless Steel Appliance(s), Smart Appliance(s), Water Purifier
Days on Site: 1
Exterior: Brick
Fencing: Back Yard
Fireplace: Gas, Great Room
Flooring: Carpet, Wood, Tile
Laundry: Electric Dryer Hookup, Washer Hookup
Lot: Cleared, Level, Private, Wooded
Lot Dimensions: 94.86x430.76
Other Equipment: Irrigation System
Parcel#: 141 02003 000
Parking: Garage Faces Front, Aggregate, Driveway
Parking Notes: Garage Faces Front, Aggregate, Driveway
Patio/Porch: Patio, Covered, Porch, Screened
Security: Carbon Monoxide Detector(s), Smoke Detector(s)
Sewer: STEP System
Topography: Cleared, Level, Private, Wooded
Utilities: Electricity Available, Water Available
Water: Private
Room Sizes
Bedroom 1: 17x13
Bedroom 2: 12x11
Bedroom 3: 12x11
Bedroom 4: 12x12
Recreation Room: 25x21
Dining Room: 13x11
Kitchen: 13x16
Living Room: 17x17
Other Room: 7x7
Local Schools
High School: Wilson Central High School
Middle School: Gladeville Middle School
Elementary School: Gladeville Elementary
Listed By / Shown By
Listed By
Agency Name: Castle Heights Realty
Agency Phone: 6154505590
Shown By
Agent Name: Karen D'Agostino
Agent Phone: (931) 210-7124
Agency Title: Crye-Leike Real Estate Services

Source: Nashville MLS
Estimate Your Payment
Estimated Payment
$ 1,821.87 per month $1,468.65 Principal & Interest $160.75 Property Tax $192.47 Homeowner's InsuranceChange Payment Information

Member Participants (and their affiliated licensees, if applicable) shall indicate on their websites that IDX information is provided exclusively for consumers’ personal non-commercial use, that it may not be used for any purpose other than to identify prospective properties consumers may be interested in purchasing, that the data is deemed reliable but is not guaranteed by MLS GRID, and that the use of the MLS GRID Data may be subject to an end user license agreement prescribed by the Member Participant’s applicable MLS if any and as amended from time to time. MLS GRID may, at its discretion, require use of other disclaimers as necessary to protect Member Participant, and/or their MLS from liability.
Based on information submitted to the MLS GRID. All data is obtained from various sources and may not have been verified by broker or MLS GRID. Supplied Open House Information is subject to change without notice. All information should be independently reviewed and verified for accuracy. Properties may or may not be listed by the office/agent presenting the information.
Privacy Policy / DMCA Notice / ADA Accessibility


This site is hosted, designed and copyright
© 1994 - 2026 by
Delta Media Group, Inc. -- Patent Pending --
4520 Mccrary Rd | MLS# 3261446
This single family home located at 4520 Mccrary Rd, Lebanon, TN 37090 is currently listed for sale with an asking price of $659,900. This property was built in 2023 and has 4 bedrooms and 3 full baths with 2600 sq. ft. Mccrary Rd is located in the Peggy Jean Leahew Property subdivision. Search Peggy Jean Leahew Property real estate on karendagostino.crye-leike.com today.